'/%3e%3cpath%20id='spade'%20class='cls-2'%20d='M196.08,56.6l13.014,57.987-0.309-9.652,5.264-1.239c1.872,8.514,1.127,16.417-3.508,21.2-6.22-2.229-10.283-9-12.255-17.49l6.371-1.5L193.731,57.155a7.077,7.077,0,0,1-7.267-5.564,7.263,7.263,0,0,1,.171-3.822l11.8-2.777A7.261,7.261,0,0,1,196.08,56.6Zm1.688-8.932-9.39,2.209a4.523,4.523,0,0,0,.1,1.237,4.82,4.82,0,0,0,5.909,3.472,4.922,4.922,0,0,0,3.822-5.762A4.461,4.461,0,0,0,197.768,47.67Z'%20transform='translate(-94.969%20-45)'/%3e%3cpath%20id='GARDEN'%20class='cls-2'%20d='M118.015,68.918H119.6V73c0,1.581-.7,2.15-1.81,2.15s-1.809-.569-1.809-2.15V61.045c0-1.581.7-2.182,1.809-2.182s1.81,0.6,1.81,2.182v2.371h3.3v-2.15c0-3.541-1.778-5.565-5.206-5.565s-5.206,2.024-5.206,5.565V72.775c0,3.541,1.778,5.565,5.206,5.565s5.206-2.024,5.206-5.565V65.756h-4.889v3.162Zm16.127-12.963h-5.111l-3.556,22.133h3.206l0.6-4.016h4.285l0.6,4.016H137.7Zm-2.731,3.92,1.683,11.193h-3.365Zm20.031,18.212a6.5,6.5,0,0,1-.381-2.688V71.985c0-2.308-.572-3.984-2.317-4.711,1.555-.727,2.285-2.213,2.285-4.49V61.045c0-3.415-1.555-5.09-5.174-5.09h-5.27V78.087h3.492V69.076h1.206c1.588,0,2.286.759,2.286,2.814v3.478a6.8,6.8,0,0,0,.317,2.719h3.556ZM145.76,59.116c1.238,0,1.777.7,1.777,2.276v2.182c0,1.771-.793,2.34-2.095,2.34h-1.365v-6.8h1.683Zm8.855,18.971h5.524c3.492,0,5.206-1.929,5.206-5.47V61.424c0-3.541-1.714-5.47-5.206-5.47h-5.524V78.087Zm5.461-18.971c1.111,0,1.777.569,1.777,2.15V72.775c0,1.581-.666,2.15-1.777,2.15h-1.969V59.116h1.969Zm12.252,0h6.032V55.954h-9.524V78.087h9.524V74.925h-6.032V68.444h4.794V65.282h-4.794V59.116Zm16.92,18.971h3.587V55.954h-3.111V69.2l-3.588-13.248h-4.38V78.087H184.9V62.057Z'%20transform='translate(-94.969%20-45)'/%3e%3cpath%20id='SCAPE'%20class='cls-3'%20d='M110.82,88.258c0,8.278,8.935,9.4,8.935,15.357,0,2.069-.915,2.814-2.369,2.814s-2.369-.745-2.369-2.814v-2.07H110.7v1.78c0,4.636,2.327,7.285,6.816,7.285s6.815-2.649,6.815-7.285c0-8.278-8.935-9.4-8.935-15.356,0-2.07.831-2.856,2.286-2.856s2.286,0.786,2.286,2.856v1.2h4.322V88.258c0-4.636-2.286-7.285-6.733-7.285S110.82,83.622,110.82,88.258Zm26.72,11.217v4.14c0,2.069-.914,2.814-2.369,2.814s-2.369-.745-2.369-2.814V87.969c0-2.07.915-2.856,2.369-2.856s2.369,0.786,2.369,2.856v3.1h4.322V88.258c0-4.636-2.327-7.285-6.815-7.285s-6.816,2.649-6.816,7.285v15.067c0,4.636,2.327,7.285,6.816,7.285s6.815-2.649,6.815-7.285v-3.85H137.54ZM156.447,81.3h-6.691L145.1,110.279h4.2l0.79-5.257h5.61l0.79,5.257H161.1Zm-3.574,5.133,2.2,14.653h-4.405ZM171.614,81.3h-6.732v28.975h4.571V99.393h2.161c4.572,0,6.816-2.525,6.816-7.161V88.465C178.43,83.829,176.186,81.3,171.614,81.3Zm0,4.139c1.455,0,2.245.662,2.245,2.732v4.346c0,2.07-.79,2.732-2.245,2.732h-2.161v-9.81h2.161Zm15.168,0h7.9V81.3H182.211v28.975h12.467V106.14h-7.9V97.654h6.275V93.515h-6.275V85.443Z'%20transform='translate(-94.969%20-45)'/%3e%3c/svg%3e)
Retaining walls for usable garden levels
A retaining wall does more than mark an edge: it supports a difference in ground level. Gardenscape includes retaining walls within its landscape structures service across Essex. For a raised planting area, a level seating space or a terraced garden, the wall needs considering alongside the ground it holds and the water moving through it.
The useful starting question is what the new level should achieve. A small retained border and a terrace supporting a driveway are different structures, even if their visible faces look similar. Discuss the retained height, what sits above the wall and how people will move between levels before choosing the finish.
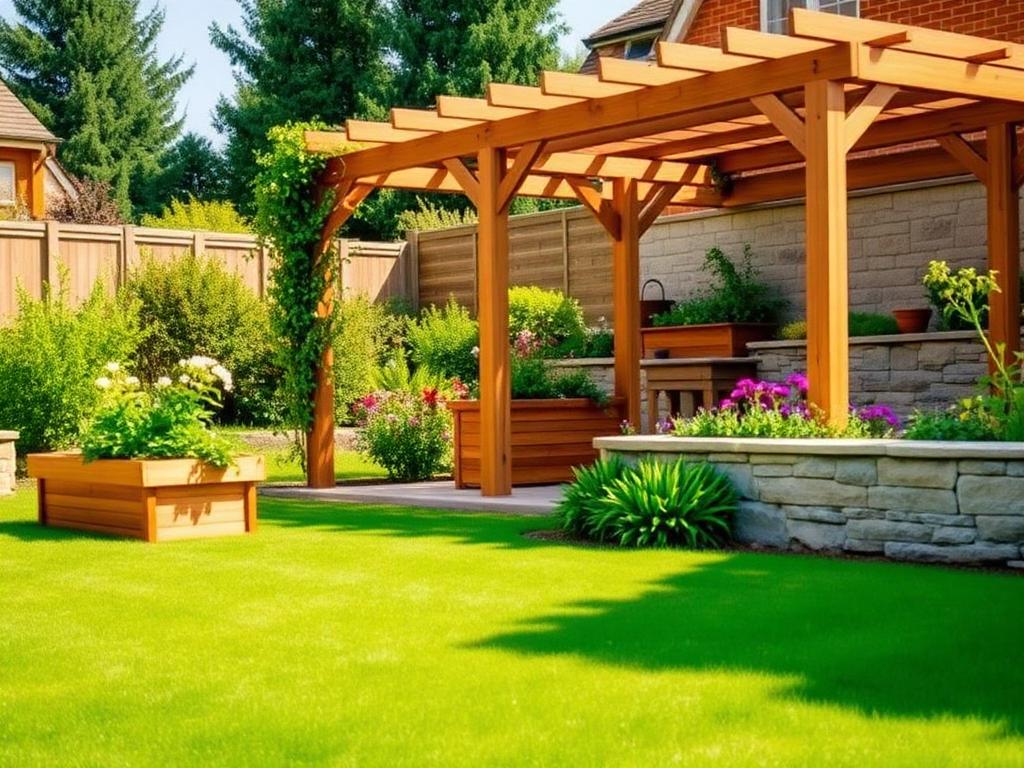
Choose the arrangement before the wall face
A single tall wall is not the only way to handle a slope. Smaller terraces, a retained seating area or a planted bank may give the space you need with a different balance of construction and garden. The arrangement affects excavation, access and the amount of soil that must be moved or supported.
Consider where the wall will sit relative to buildings and boundaries. Foundations, drains, tree roots and neighbouring ground can constrain a layout that appears straightforward from above. The land behind the wall matters as much as its visible height, particularly where vehicles or other structures add load near the retained edge.
Sleepers, blockwork and appropriate design
Timber sleepers can give lower garden retaining features a softer appearance alongside planting. Masonry or concrete block construction offers other finishes and structural arrangements. Material choice should follow the height, ground conditions and loading; choosing a familiar garden material does not establish that it can safely support the proposed ground.
More demanding retaining work needs suitable structural design input. This can be important where a wall supports a driveway, stands close to a building or retains neighbouring land, not only when it looks tall. The foundations and any reinforcement should be determined for the actual situation rather than copied from a decorative wall.
Drainage needs a destination
Water collecting behind a wall adds pressure to the retained soil. A retaining scheme therefore needs to address subsurface water, not merely the rain visible on the finished terrace. Free-draining backfill, appropriate separation from surrounding soil and a drainage route can all form part of the construction detail.
A perforated pipe is only useful if it has a suitable outlet. Establish where collected water can lawfully and practically discharge; do not direct it onto neighbouring land or assume an existing drain can accept it. Surface falls above and below the wall also need coordinating so one new level does not send runoff towards the house.
Steps, safe routes and permission checks
Connecting levels should be planned with the retaining work. Consistent steps, useful landings and space to carry garden equipment matter more than fitting a staircase into the last available gap. Consider whether a gentler route is possible and whether handrails, edge protection or lighting are appropriate for the drop and intended users.
Planning and other requirements depend on the location and scope. Height, highway proximity, listed status, conservation restrictions and changes to levels can affect what needs checking. Building control, boundary responsibilities or party wall procedures may also be relevant. Ask the appropriate authority or adviser about your proposal before work starts; a general height rule is not project approval.
Your questions answered
Is a retaining wall the same as a boundary wall?
No. A retaining wall supports soil or another difference in ground level. A boundary wall may only divide spaces. A wall doing both jobs must be designed for the retaining load as well as its boundary role.
Can a fence retain the soil instead?
A fence should not be used to support a bank or higher neighbouring ground. Keep the retaining function separate, then plan the fence position and supports around the engineered ground levels.
Do retaining walls always need drainage?
Water behind the wall must be addressed as part of the design. The drainage detail depends on the wall and ground, but simply trapping wet soil behind the face creates an avoidable source of pressure.
What affects the installation cost?
Retained height, loading, foundations, drainage, material, excavation and access all influence the work. Steps and disposal of surplus soil also matter. A site-specific scope is more meaningful than a price for the visible wall face alone.