'/%3e%3cpath%20id='spade'%20class='cls-2'%20d='M196.08,56.6l13.014,57.987-0.309-9.652,5.264-1.239c1.872,8.514,1.127,16.417-3.508,21.2-6.22-2.229-10.283-9-12.255-17.49l6.371-1.5L193.731,57.155a7.077,7.077,0,0,1-7.267-5.564,7.263,7.263,0,0,1,.171-3.822l11.8-2.777A7.261,7.261,0,0,1,196.08,56.6Zm1.688-8.932-9.39,2.209a4.523,4.523,0,0,0,.1,1.237,4.82,4.82,0,0,0,5.909,3.472,4.922,4.922,0,0,0,3.822-5.762A4.461,4.461,0,0,0,197.768,47.67Z'%20transform='translate(-94.969%20-45)'/%3e%3cpath%20id='GARDEN'%20class='cls-2'%20d='M118.015,68.918H119.6V73c0,1.581-.7,2.15-1.81,2.15s-1.809-.569-1.809-2.15V61.045c0-1.581.7-2.182,1.809-2.182s1.81,0.6,1.81,2.182v2.371h3.3v-2.15c0-3.541-1.778-5.565-5.206-5.565s-5.206,2.024-5.206,5.565V72.775c0,3.541,1.778,5.565,5.206,5.565s5.206-2.024,5.206-5.565V65.756h-4.889v3.162Zm16.127-12.963h-5.111l-3.556,22.133h3.206l0.6-4.016h4.285l0.6,4.016H137.7Zm-2.731,3.92,1.683,11.193h-3.365Zm20.031,18.212a6.5,6.5,0,0,1-.381-2.688V71.985c0-2.308-.572-3.984-2.317-4.711,1.555-.727,2.285-2.213,2.285-4.49V61.045c0-3.415-1.555-5.09-5.174-5.09h-5.27V78.087h3.492V69.076h1.206c1.588,0,2.286.759,2.286,2.814v3.478a6.8,6.8,0,0,0,.317,2.719h3.556ZM145.76,59.116c1.238,0,1.777.7,1.777,2.276v2.182c0,1.771-.793,2.34-2.095,2.34h-1.365v-6.8h1.683Zm8.855,18.971h5.524c3.492,0,5.206-1.929,5.206-5.47V61.424c0-3.541-1.714-5.47-5.206-5.47h-5.524V78.087Zm5.461-18.971c1.111,0,1.777.569,1.777,2.15V72.775c0,1.581-.666,2.15-1.777,2.15h-1.969V59.116h1.969Zm12.252,0h6.032V55.954h-9.524V78.087h9.524V74.925h-6.032V68.444h4.794V65.282h-4.794V59.116Zm16.92,18.971h3.587V55.954h-3.111V69.2l-3.588-13.248h-4.38V78.087H184.9V62.057Z'%20transform='translate(-94.969%20-45)'/%3e%3cpath%20id='SCAPE'%20class='cls-3'%20d='M110.82,88.258c0,8.278,8.935,9.4,8.935,15.357,0,2.069-.915,2.814-2.369,2.814s-2.369-.745-2.369-2.814v-2.07H110.7v1.78c0,4.636,2.327,7.285,6.816,7.285s6.815-2.649,6.815-7.285c0-8.278-8.935-9.4-8.935-15.356,0-2.07.831-2.856,2.286-2.856s2.286,0.786,2.286,2.856v1.2h4.322V88.258c0-4.636-2.286-7.285-6.733-7.285S110.82,83.622,110.82,88.258Zm26.72,11.217v4.14c0,2.069-.914,2.814-2.369,2.814s-2.369-.745-2.369-2.814V87.969c0-2.07.915-2.856,2.369-2.856s2.369,0.786,2.369,2.856v3.1h4.322V88.258c0-4.636-2.327-7.285-6.815-7.285s-6.816,2.649-6.816,7.285v15.067c0,4.636,2.327,7.285,6.816,7.285s6.815-2.649,6.815-7.285v-3.85H137.54ZM156.447,81.3h-6.691L145.1,110.279h4.2l0.79-5.257h5.61l0.79,5.257H161.1Zm-3.574,5.133,2.2,14.653h-4.405ZM171.614,81.3h-6.732v28.975h4.571V99.393h2.161c4.572,0,6.816-2.525,6.816-7.161V88.465C178.43,83.829,176.186,81.3,171.614,81.3Zm0,4.139c1.455,0,2.245.662,2.245,2.732v4.346c0,2.07-.79,2.732-2.245,2.732h-2.161v-9.81h2.161Zm15.168,0h7.9V81.3H182.211v28.975h12.467V106.14h-7.9V97.654h6.275V93.515h-6.275V85.443Z'%20transform='translate(-94.969%20-45)'/%3e%3c/svg%3e)
Garden design as part of your landscaping project
A garden can have attractive individual features and still feel awkward to use. A patio may be too far from the kitchen, a path may cut through the seating area, or planting may leave nowhere for everyday storage. Gardenscape designs and builds landscaped gardens across Essex, bringing those choices together as part of the landscaping project.
The aim is a workable outdoor space shaped around your home and routine. Design here means planning the layout and construction together, rather than offering a separate paid drawing package. Discuss the features, priorities and work required as one landscaping project, so decisions about the visible garden account for the preparation beneath it.
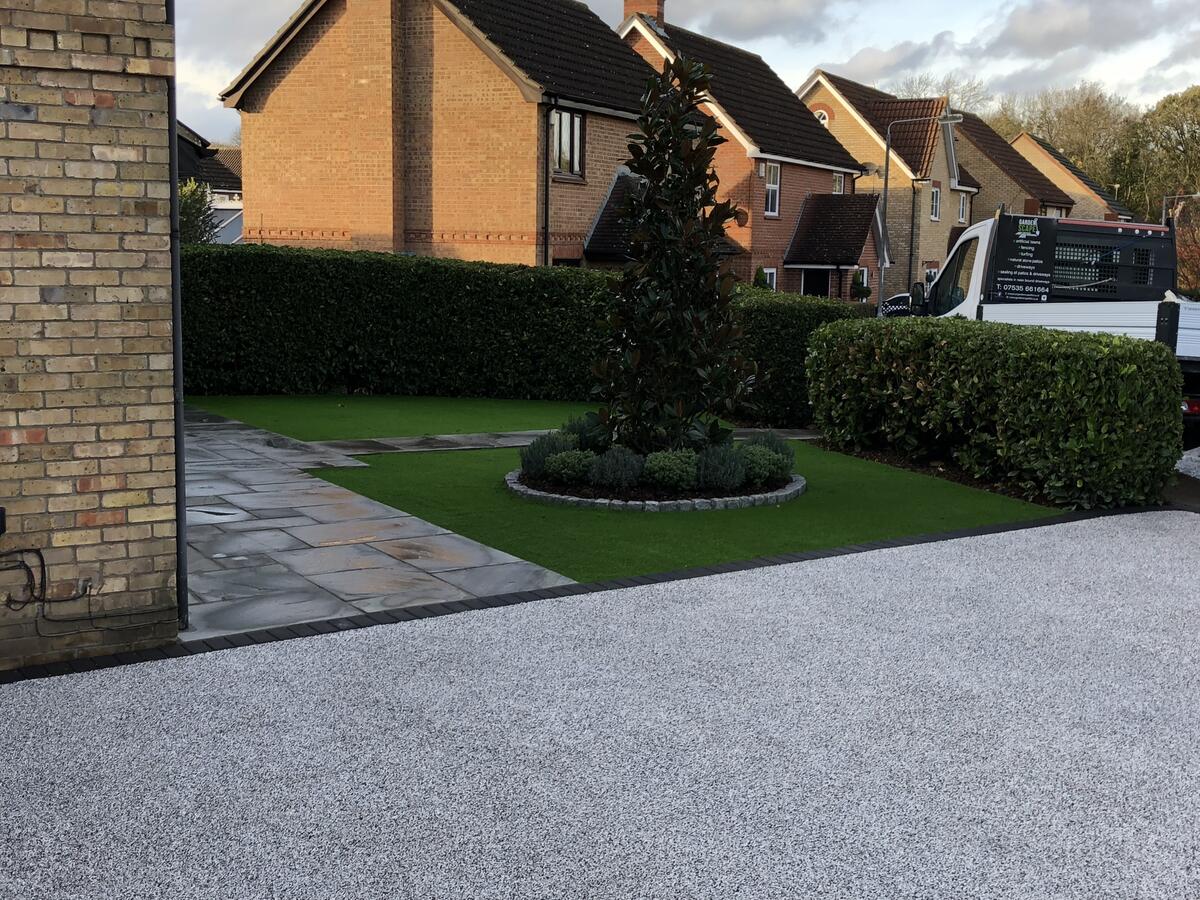
Start with the activities, not the paving
Explain what you want to do outside and what currently gets in the way. Eating near the house, finding an evening seat, giving children room to play and reaching the shed all place different demands on the layout. Decide which activities matter most before allocating space to every feature on a wish list.
Furniture dimensions are useful early information. A dining area needs room for chairs to move and people to pass, not simply enough paving beneath the table. Notice the routes used for bins, bicycles and washing, too. Keeping these practical movements visible in the brief helps avoid a finished garden that needs daily rearranging.
Work with what the site already offers
Existing trees, established planting and sound surfaces may deserve a place in the new arrangement. Identify what should stay before assuming a complete clearance is necessary. Light, shade, privacy and views from inside the house also affect where seating and planting will feel comfortable through the seasons.
Levels and water movement are less decorative but equally important. A sloping garden may need linked terraces rather than one large flat surface. Wet corners can signal a drainage issue that a new finish alone will not solve. Plan thresholds, steps and runoff together so the attractive layout also has a practical construction beneath it.
Use a connected palette of materials and planting
A limited selection of surfaces can connect the house, patio, paths and lawn without making every area identical. Compare natural stone, porcelain, decking and planted space against their intended use and maintenance needs. The most suitable choice is not necessarily the material that dominates a photograph or the largest share of the budget.
Planting softens built areas and gives the garden seasonal change. Consider the eventual size of plants, the conditions they will grow in and the upkeep you want to take on. Leave borders with useful depth rather than filling the entire plot with paving and trying to add greenery in the remaining narrow strips.
Turn the layout into an agreed scope
Budget is easier to discuss when essential groundworks are separated from optional features. Drainage, retaining structures and access may determine what can sensibly be built; decorative additions can then be considered around that framework. Agree which elements belong in the current project instead of relying on a visual idea to describe every construction detail.
If the garden will change in stages, consider the later phases before completing the first. Routes for future services and access for materials may need allowing for early, while finished planting can follow heavier work. Complex structures or specialist requirements may need separate professional input. Establish what information and approvals are needed before construction, rather than assuming a working layout replaces them.
Your questions answered
Do you offer garden design with landscaping?
Yes. Design and build are part of the landscaping service, with proposed features, layout and construction scope discussed together before the work is agreed.
Is this a standalone garden drawing service?
This page describes design within a landscaping project, not a separately priced drawing package. Explain the garden changes you want to make so the appropriate scope can be discussed.
Can the design keep existing features?
Yes, retaining useful trees, planting or sound surfaces can be part of the brief. Their condition and relationship to the new levels and routes need checking before deciding what stays.
What should I prepare before enquiring?
Photographs, approximate dimensions and a list of priorities are helpful. Add the features to keep, access restrictions, drainage concerns and your intended budget range. These give the discussion a practical starting point without requiring a finished design.