'/%3e%3cpath%20id='spade'%20class='cls-2'%20d='M196.08,56.6l13.014,57.987-0.309-9.652,5.264-1.239c1.872,8.514,1.127,16.417-3.508,21.2-6.22-2.229-10.283-9-12.255-17.49l6.371-1.5L193.731,57.155a7.077,7.077,0,0,1-7.267-5.564,7.263,7.263,0,0,1,.171-3.822l11.8-2.777A7.261,7.261,0,0,1,196.08,56.6Zm1.688-8.932-9.39,2.209a4.523,4.523,0,0,0,.1,1.237,4.82,4.82,0,0,0,5.909,3.472,4.922,4.922,0,0,0,3.822-5.762A4.461,4.461,0,0,0,197.768,47.67Z'%20transform='translate(-94.969%20-45)'/%3e%3cpath%20id='GARDEN'%20class='cls-2'%20d='M118.015,68.918H119.6V73c0,1.581-.7,2.15-1.81,2.15s-1.809-.569-1.809-2.15V61.045c0-1.581.7-2.182,1.809-2.182s1.81,0.6,1.81,2.182v2.371h3.3v-2.15c0-3.541-1.778-5.565-5.206-5.565s-5.206,2.024-5.206,5.565V72.775c0,3.541,1.778,5.565,5.206,5.565s5.206-2.024,5.206-5.565V65.756h-4.889v3.162Zm16.127-12.963h-5.111l-3.556,22.133h3.206l0.6-4.016h4.285l0.6,4.016H137.7Zm-2.731,3.92,1.683,11.193h-3.365Zm20.031,18.212a6.5,6.5,0,0,1-.381-2.688V71.985c0-2.308-.572-3.984-2.317-4.711,1.555-.727,2.285-2.213,2.285-4.49V61.045c0-3.415-1.555-5.09-5.174-5.09h-5.27V78.087h3.492V69.076h1.206c1.588,0,2.286.759,2.286,2.814v3.478a6.8,6.8,0,0,0,.317,2.719h3.556ZM145.76,59.116c1.238,0,1.777.7,1.777,2.276v2.182c0,1.771-.793,2.34-2.095,2.34h-1.365v-6.8h1.683Zm8.855,18.971h5.524c3.492,0,5.206-1.929,5.206-5.47V61.424c0-3.541-1.714-5.47-5.206-5.47h-5.524V78.087Zm5.461-18.971c1.111,0,1.777.569,1.777,2.15V72.775c0,1.581-.666,2.15-1.777,2.15h-1.969V59.116h1.969Zm12.252,0h6.032V55.954h-9.524V78.087h9.524V74.925h-6.032V68.444h4.794V65.282h-4.794V59.116Zm16.92,18.971h3.587V55.954h-3.111V69.2l-3.588-13.248h-4.38V78.087H184.9V62.057Z'%20transform='translate(-94.969%20-45)'/%3e%3cpath%20id='SCAPE'%20class='cls-3'%20d='M110.82,88.258c0,8.278,8.935,9.4,8.935,15.357,0,2.069-.915,2.814-2.369,2.814s-2.369-.745-2.369-2.814v-2.07H110.7v1.78c0,4.636,2.327,7.285,6.816,7.285s6.815-2.649,6.815-7.285c0-8.278-8.935-9.4-8.935-15.356,0-2.07.831-2.856,2.286-2.856s2.286,0.786,2.286,2.856v1.2h4.322V88.258c0-4.636-2.286-7.285-6.733-7.285S110.82,83.622,110.82,88.258Zm26.72,11.217v4.14c0,2.069-.914,2.814-2.369,2.814s-2.369-.745-2.369-2.814V87.969c0-2.07.915-2.856,2.369-2.856s2.369,0.786,2.369,2.856v3.1h4.322V88.258c0-4.636-2.327-7.285-6.815-7.285s-6.816,2.649-6.816,7.285v15.067c0,4.636,2.327,7.285,6.816,7.285s6.815-2.649,6.815-7.285v-3.85H137.54ZM156.447,81.3h-6.691L145.1,110.279h4.2l0.79-5.257h5.61l0.79,5.257H161.1Zm-3.574,5.133,2.2,14.653h-4.405ZM171.614,81.3h-6.732v28.975h4.571V99.393h2.161c4.572,0,6.816-2.525,6.816-7.161V88.465C178.43,83.829,176.186,81.3,171.614,81.3Zm0,4.139c1.455,0,2.245.662,2.245,2.732v4.346c0,2.07-.79,2.732-2.245,2.732h-2.161v-9.81h2.161Zm15.168,0h7.9V81.3H182.211v28.975h12.467V106.14h-7.9V97.654h6.275V93.515h-6.275V85.443Z'%20transform='translate(-94.969%20-45)'/%3e%3c/svg%3e)
Decking cost: how composite decking is priced
Decking cost is set by far more than the boards you can see. The frame underneath, the height of the deck above the ground, how the edges are finished and how materials reach the garden all shape the final figure. That is why two decks with the same floor area can be priced very differently.
This guide explains how composite decking cost per m2 is built up, why online calculators only give a starting point and how a pergola changes the scope. Gardenscape supplies and installs composite decking across Essex and prices each deck after a free site visit, with one fixed written quote.
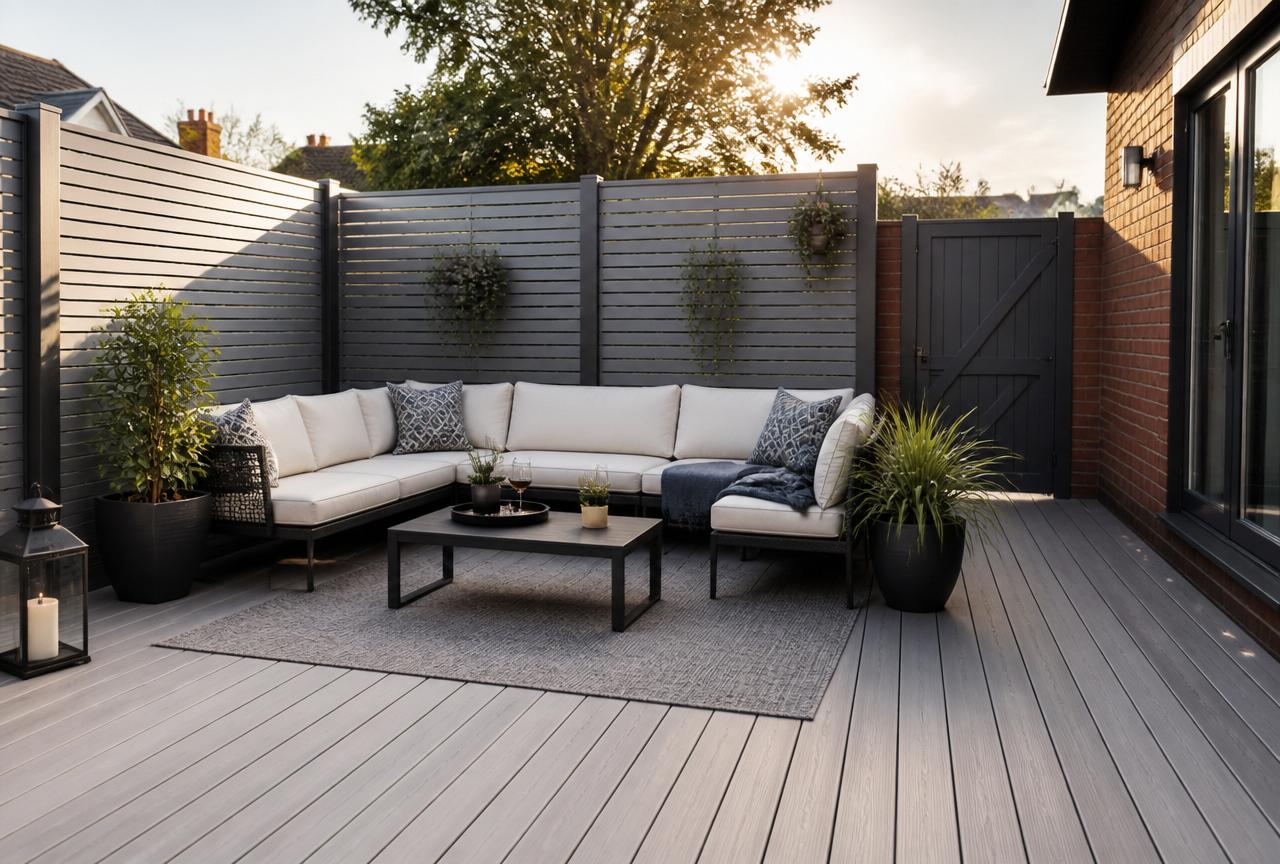
Why decking is quoted per square metre
Measuring the floor area is a sensible way to compare the main part of the job, because boards, joists and fixings increase with every square metre. It is also why people search for the cost of composite decking per m2 before speaking to anyone.
The rate is only part of the picture. Steps, fascia boards, picture frame edges and cut-outs around trees or drains are measured separately, or folded into the rate with an allowance. Ask which approach a quote uses so you are comparing the same thing.
What pushes composite decking cost up or down
Board choice comes first. Composite ranges vary in thickness, surface texture, colour depth and how they hide scratches. Hollow and solid boards behave differently and are fixed in different ways, so the frame and fixings follow from the board rather than the other way round.
Ground conditions come next. A low deck on firm, level ground needs less structure than a raised deck over a slope. Raised decks need stronger supports, more substructure and often balustrades, which all add to the composite decking cost. Access matters too: long boards carried through a house take longer than boards passed down a side path.
The frame you never see
The frame decides how long a deck stays flat and quiet underfoot. Joist spacing must suit the boards, and the supports must stand on suitable footings. Saving money here usually shows later as bounce, gaps or boards lifting at the ends.
Ask what the frame is made from, how it is protected from damp ground and how surface water will drain away beneath the deck. Weed membrane and ventilation are small items on a quote, but they make a real difference to how the space behaves after a few wet winters.
Using a composite decking cost calculator
A composite decking cost calculator is useful for a quick sense of scale. It multiplies your area by a board price and adds fixings. What it cannot see is your slope, your access, the state of the ground or whether an old deck or patio has to come out first.
Treat any calculator figure as a guide for budgeting conversations, not as a price. Photographs and rough measurements help us give a useful view before the visit, and the free site visit fixes the figure once the ground and levels have been checked.
Decking with a pergola
A pergola over the deck turns it into a sheltered outdoor room, but it changes the structure. Pergola posts need their own footings and should not rely on the deck boards for support. Planning both together lets the frame be set out around the posts from the start.
If you are considering decking with a pergola, mention it at the first visit even if the pergola will follow later. Leaving space and footings for it now usually costs less than lifting boards afterwards.
Your questions answered
How much does composite decking cost?
It depends on the boards, the frame, the deck height, edging, steps and access. We measure on a free site visit and give one fixed written quote.
How much does decking cost in the UK?
Prices vary widely across the UK because every garden differs. Compare quotes that cover the same boards, frame, edging and removal of any old surface.
How much should composite decking cost per m2?
A fair per m2 rate should include boards, frame, fixings and membrane. Steps, fascias and balustrades are often extra, so ask what the rate covers.
Is a raised deck more expensive?
Usually, yes. Height needs a stronger substructure, more supports and often balustrades, which add materials and fitting time.
Can a pergola be added later?
Yes, but it is easier if footings and post positions are planned with the deck so boards do not need lifting.