'/%3e%3cpath%20id='spade'%20class='cls-2'%20d='M196.08,56.6l13.014,57.987-0.309-9.652,5.264-1.239c1.872,8.514,1.127,16.417-3.508,21.2-6.22-2.229-10.283-9-12.255-17.49l6.371-1.5L193.731,57.155a7.077,7.077,0,0,1-7.267-5.564,7.263,7.263,0,0,1,.171-3.822l11.8-2.777A7.261,7.261,0,0,1,196.08,56.6Zm1.688-8.932-9.39,2.209a4.523,4.523,0,0,0,.1,1.237,4.82,4.82,0,0,0,5.909,3.472,4.922,4.922,0,0,0,3.822-5.762A4.461,4.461,0,0,0,197.768,47.67Z'%20transform='translate(-94.969%20-45)'/%3e%3cpath%20id='GARDEN'%20class='cls-2'%20d='M118.015,68.918H119.6V73c0,1.581-.7,2.15-1.81,2.15s-1.809-.569-1.809-2.15V61.045c0-1.581.7-2.182,1.809-2.182s1.81,0.6,1.81,2.182v2.371h3.3v-2.15c0-3.541-1.778-5.565-5.206-5.565s-5.206,2.024-5.206,5.565V72.775c0,3.541,1.778,5.565,5.206,5.565s5.206-2.024,5.206-5.565V65.756h-4.889v3.162Zm16.127-12.963h-5.111l-3.556,22.133h3.206l0.6-4.016h4.285l0.6,4.016H137.7Zm-2.731,3.92,1.683,11.193h-3.365Zm20.031,18.212a6.5,6.5,0,0,1-.381-2.688V71.985c0-2.308-.572-3.984-2.317-4.711,1.555-.727,2.285-2.213,2.285-4.49V61.045c0-3.415-1.555-5.09-5.174-5.09h-5.27V78.087h3.492V69.076h1.206c1.588,0,2.286.759,2.286,2.814v3.478a6.8,6.8,0,0,0,.317,2.719h3.556ZM145.76,59.116c1.238,0,1.777.7,1.777,2.276v2.182c0,1.771-.793,2.34-2.095,2.34h-1.365v-6.8h1.683Zm8.855,18.971h5.524c3.492,0,5.206-1.929,5.206-5.47V61.424c0-3.541-1.714-5.47-5.206-5.47h-5.524V78.087Zm5.461-18.971c1.111,0,1.777.569,1.777,2.15V72.775c0,1.581-.666,2.15-1.777,2.15h-1.969V59.116h1.969Zm12.252,0h6.032V55.954h-9.524V78.087h9.524V74.925h-6.032V68.444h4.794V65.282h-4.794V59.116Zm16.92,18.971h3.587V55.954h-3.111V69.2l-3.588-13.248h-4.38V78.087H184.9V62.057Z'%20transform='translate(-94.969%20-45)'/%3e%3cpath%20id='SCAPE'%20class='cls-3'%20d='M110.82,88.258c0,8.278,8.935,9.4,8.935,15.357,0,2.069-.915,2.814-2.369,2.814s-2.369-.745-2.369-2.814v-2.07H110.7v1.78c0,4.636,2.327,7.285,6.816,7.285s6.815-2.649,6.815-7.285c0-8.278-8.935-9.4-8.935-15.356,0-2.07.831-2.856,2.286-2.856s2.286,0.786,2.286,2.856v1.2h4.322V88.258c0-4.636-2.286-7.285-6.733-7.285S110.82,83.622,110.82,88.258Zm26.72,11.217v4.14c0,2.069-.914,2.814-2.369,2.814s-2.369-.745-2.369-2.814V87.969c0-2.07.915-2.856,2.369-2.856s2.369,0.786,2.369,2.856v3.1h4.322V88.258c0-4.636-2.327-7.285-6.815-7.285s-6.816,2.649-6.816,7.285v15.067c0,4.636,2.327,7.285,6.816,7.285s6.815-2.649,6.815-7.285v-3.85H137.54ZM156.447,81.3h-6.691L145.1,110.279h4.2l0.79-5.257h5.61l0.79,5.257H161.1Zm-3.574,5.133,2.2,14.653h-4.405ZM171.614,81.3h-6.732v28.975h4.571V99.393h2.161c4.572,0,6.816-2.525,6.816-7.161V88.465C178.43,83.829,176.186,81.3,171.614,81.3Zm0,4.139c1.455,0,2.245.662,2.245,2.732v4.346c0,2.07-.79,2.732-2.245,2.732h-2.161v-9.81h2.161Zm15.168,0h7.9V81.3H182.211v28.975h12.467V106.14h-7.9V97.654h6.275V93.515h-6.275V85.443Z'%20transform='translate(-94.969%20-45)'/%3e%3c/svg%3e)
Decking installation for your garden
Decking installation creates a level outdoor floor over ground that might otherwise be awkward to pave. It suits sloping gardens, spaces outside raised doors and areas where a warm, lighter surface is preferred to stone. A well-built deck starts with a sound frame and good airflow underneath; the boards are only the visible part of the job.
Gardenscape has provided hard and soft landscaping since 2007 and offers a 10 Year Guarantee. If you are weighing up timber against composite, our composite decking service page covers that material in detail. This page looks at planning a new deck as a whole: the height, the frame, steps and how the deck fits into the rest of the garden.
Get a free, no-obligation quote.
CallGet a quote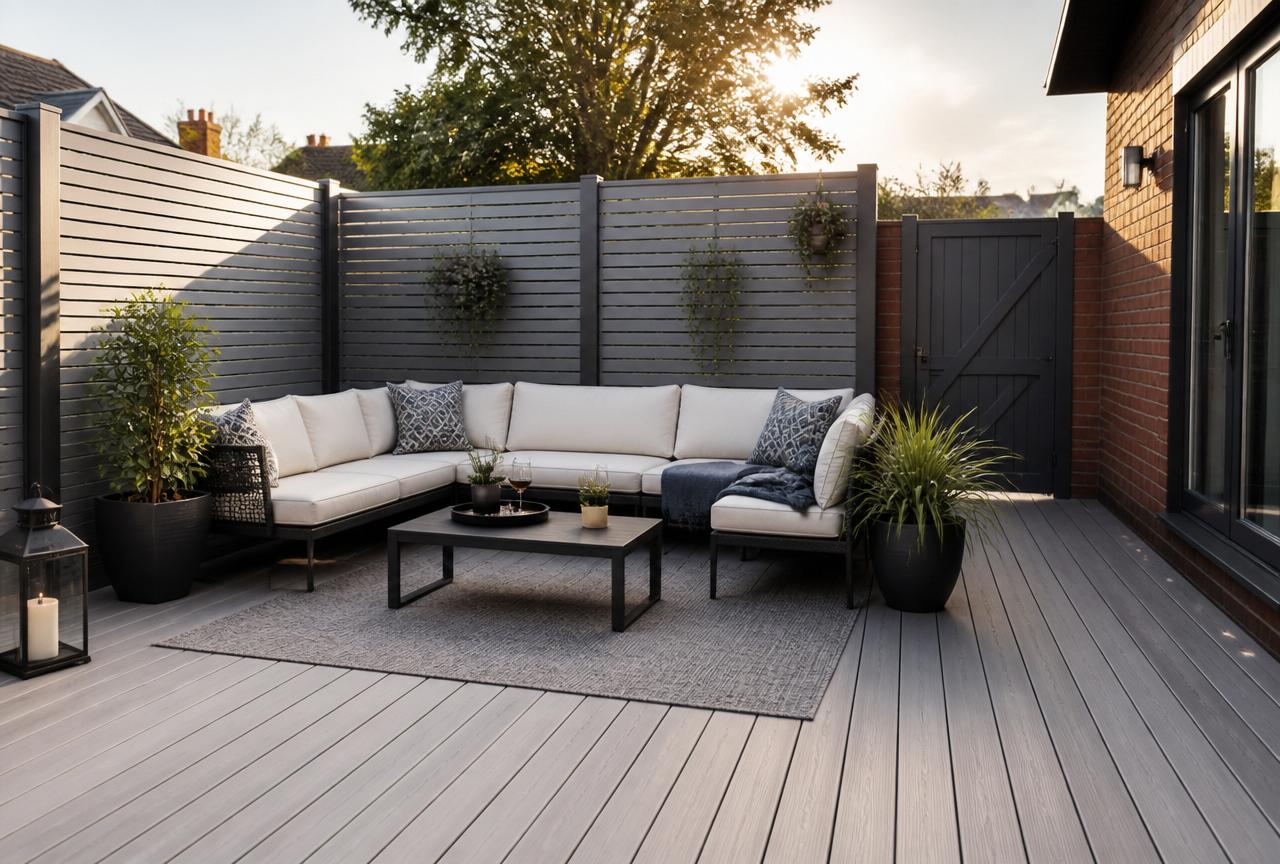
Ground-level or raised decking
A ground-level deck sits just above the soil and works well as a simple seating area on flat ground. It still needs a firm base, good drainage and enough space beneath the frame for air to move, so boards are not left sitting in damp conditions.
Raised decking is useful where the garden falls away from the house or where a deck needs to meet a raised door threshold. The extra height brings extra considerations: a stronger frame, posts set on suitable footings, and balustrades where the drop calls for them. Height can also affect privacy for neighbours, so check whether permission is needed before work begins.
Decking steps
Most raised decks need decking steps, and many ground-level decks benefit from a single wide step down to the lawn. Steps should have equal risers and treads deep enough to stand on comfortably. A full-width step can double as informal seating, while a narrow flight keeps more of the deck free for furniture.
Steps are a common place for wear and movement, because they take every footfall. Building them on a firm base, with the same care as the main frame, helps them stay solid. A contrasting or grooved edge on each tread can make them easier to see.
Decking with a pergola
Decking with a pergola gives a deck some structure and a sense of enclosure. A pergola can frame a dining area, carry climbing plants or support shade sails. Its posts need their own suitable footings rather than relying on the deck boards, so it is easier to plan the two together.
Think about where the sun falls across the day and how the pergola will sit in views from the house. Our pergola pages explain the structures themselves in more depth if you are comparing designs.
Timber or composite boards
Timber decking has a natural look and can be stained or treated, but it needs regular upkeep to stay at its best. Composite boards are made to resist rot and need less maintenance, though they vary between products in appearance, grip and fixing method. Both rely on a well-built frame beneath.
Whichever you choose, ask about board spacing, fixings and how the frame is protected from ground moisture. If you already have a tired deck, our decking repairs page explains how to tell whether repair or replacement makes more sense.
Your questions answered
What is involved in decking installation?
The area is cleared and levelled, footings and a frame are built, then boards, edging and any steps or balustrades are fitted. Drainage and airflow beneath the frame are planned from the start.
How long does it take to install decking?
It depends on the size and height of the deck, the materials and any steps, pergola or balustrades. Timings are confirmed after the garden has been seen and the design agreed.
What affects the cost of a new deck?
Size, height above ground, board material, the frame and footings, steps, balustrades and access all affect the price. We give a fixed quote after a free visit.
Do I need planning permission for raised decking?
It can depend on the height of the platform, its position and the property. Check with your local council before building a raised deck, especially near boundaries.